
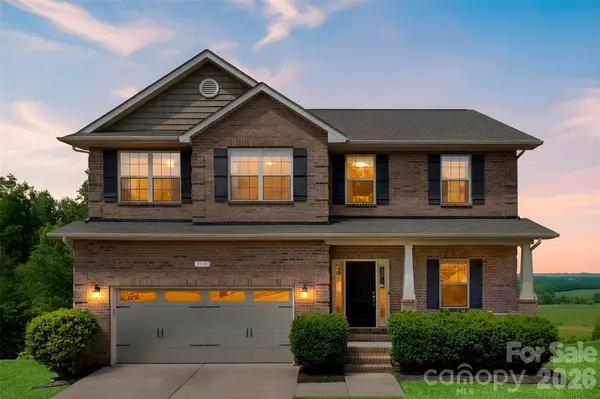
2548 Flintshire LN, Gastonia, NC 28056
2548 Flintshire LN, Gastonia, NC 28056,Video Tour
2548 Flintshire LN, Gastonia, NC 28056
39
See all 38 photos
$445,000
Est. payment /mo
5 Beds
4 Baths
3,163 SqFt
Active

2548 Flintshire LN Gastonia, NC 28056

REQUEST A TOUR If you would like to see this home without being there in person, select the "Virtual Tour" option and your agent will contact you to discuss available opportunities.
In-PersonVirtual Tour

UPDATED:

Key Details

Property Type Single Family Home

Sub Type Single Family Residence

Listing Status Active

Purchase Type For Sale

Square Footage 3,163 sqft

Price per Sqft $140

Subdivision Kinmere Farms

MLS Listing ID 4372857

Bedrooms 5

Full Baths 4

HOA Fees $136/qua

HOA Y/N 1

Abv Grd Liv Area 2,347

Year Built 2016

Lot Size 0.340 Acres

Acres 0.34

Property Sub-Type Single Family Residence

Property Description

SELLER TO PAY $5,000 TOWARDS BUYER CLOSING COSTS WITH ACCEPTABLE OFFER. Welcome to the highly desired Kinmere Farms neighborhood. This 3 level home features 5 bedrooms, 4 full bathrooms, and a finished walk out basement. The main level has a walk out porch off of the kitchen/dining area that overlooks the trees beyond the back yard. There is a bedroom and full bathroom on the main level, 3 bedrooms upstairs with new carpet, and a bedroom with a full bathroom in the basement. The basement has an additional flex space along with 2 ample sized storage closets. This home has no shortage of space for entertaining. The back yard does have a slope going down to the trees. The owner has installed a small fenced in area outside of the walk out basement.

Location

State NC

County Gaston

Zoning RS-12

Rooms

Basement Finished, Storage Space, Walk-Out Access

Primary Bedroom Level Upper

Main Level Bedrooms 1

Main Level Bedroom(s)

Main Level Bathroom-Full

Main Level Kitchen

Main Level Living Room

Main Level Dining Area

Upper Level Primary Bedroom

Upper Level Bedroom(s)

Upper Level Bedroom(s)

Upper Level Bathroom-Full

Upper Level Flex Space

Upper Level Laundry

Basement Level Bedroom(s)

Basement Level Bathroom-Full

Basement Level Family Room

Interior

Heating Central, Electric

Cooling Central Air, Electric

Flooring Carpet, Vinyl

Fireplaces Type Family Room, Gas

Fireplace true

Appliance Dishwasher, Disposal, Electric Oven, Electric Range, Microwave, Refrigerator

Laundry Laundry Room, Upper Level

Exterior

Garage Spaces 2.0

Community Features Outdoor Pool

Roof Type Architectural Shingle

Street Surface Concrete,Paved

Porch Deck, Patio

Garage true

Building

Lot Description Flood Plain/Bottom Land, Sloped

Dwelling Type Site Built

Foundation Basement

Sewer Public Sewer

Water City

Level or Stories Two

Structure Type Brick Full

New Construction false

Schools

Elementary Schools W.A. Bess

Middle Schools Cramerton

High Schools Forestview

Others

HOA Name Hawethorne Management

Senior Community false

Restrictions Architectural Review,Manufactured Home Not Allowed,Modular Not Allowed

Acceptable Financing Cash, Conventional, FHA, VA Loan

Listing Terms Cash, Conventional, FHA, VA Loan

Special Listing Condition Relocation

Virtual Tour https://www.zillow.com/view-imx/7ce7e254-e448-44c7-b654-ef7f30e4ff57?setAttribution=mls&wl=true&initialViewType=pano&utm_source=dashboard


Listed by Cody Cobb • Jason Mitchell Real Estate • codycobb@jasonmitchellgroup.com
Nearby Locations

GET MORE INFORMATION

Bruce Allen

Bruce Allen

Broker License ID: NC 327143 SC 122533

+1(949) 300-6437

Name
Phone*
Message

I agree to receive marketing communications via voice call, AI voice call, text message or similar automated means from The Signature Group at EXP Realty. Consent is not a condition of purchase. Msg/data rates may apply. Msg frequency varies. Reply STOP to unsubscribe. Privacy Policy / Terms & Conditions.

Go tour this home

2548 Flintshire LN