
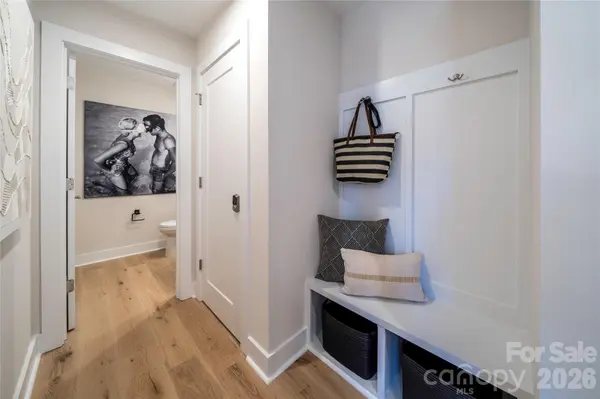
4024 Cue CT, Charlotte, NC 28205
17
See all 17 photos
$488,097
Est. payment /mo
4 Beds
4 Baths
1,991 SqFt
Pending

4024 Cue CT Charlotte, NC 28205

REQUEST A TOUR If you would like to see this home without being there in person, select the "Virtual Tour" option and your agent will contact you to discuss available opportunities.
In-PersonVirtual Tour

UPDATED:

Key Details

Property Type Townhouse

Sub Type Townhouse

Listing Status Pending

Purchase Type For Sale

Square Footage 1,991 sqft

Price per Sqft $245

Subdivision Context At Oakhurst

MLS Listing ID 4374963

Bedrooms 4

Full Baths 3

Half Baths 1

Construction Status Under Construction

HOA Fees $239/mo

HOA Y/N 1

Abv Grd Liv Area 1,991

Year Built 2026

Lot Size 1,176 Sqft

Acres 0.027

Property Sub-Type Townhouse

Property Description

Nestled in the Context at Oakhurst community, 4024 Cue Court places you just minutes from Uptown Charlotte and the vibrant energy of Plaza Midwood, Cotswold, Wendover, and Elizabeth, where culture, dining, and city ease meet a lifestyle that's intentional. Thoughtfully designed from the ground up, this three-story Wright plan home will features oak box stairs with open rails, a gourmet kitchen layout with direct vent, and a coveted first-floor fourth bedroom with a full bathroom complete with tile above the tub, perfect for guests or multigenerational living. Upstairs, the primary suite impresses with a dual vanity and a tiled walk-in shower, while a second-floor outdoor living space invites you to unwind above it all. With an anticipated move-in date of November 2026, there is still time to make it truly yours, personalizing finishes alongside an expert design team and tracking every milestone through a one-of-a-kind app. Photos are representative of the wright model home

Location

State NC

County Mecklenburg

Building/Complex Name Context at Oakhurst

Zoning UR2CD

Rooms

Primary Bedroom Level Third

Main Level Bedrooms 1

Interior

Interior Features Attic Stairs Pulldown, Cable Prewire, Kitchen Island, Open Floorplan, Pantry, Storage, Walk-In Closet(s)

Heating Electric, Forced Air

Cooling Central Air

Flooring Carpet, Tile, Vinyl

Fireplace false

Appliance Dishwasher, Disposal, Electric Cooktop, Electric Oven, Electric Water Heater, Microwave, Oven, Plumbed For Ice Maker

Laundry Electric Dryer Hookup, Upper Level

Exterior

Exterior Feature Lawn Maintenance

Garage Spaces 2.0

Community Features Picnic Area, Recreation Area, Sidewalks, Street Lights, Walking Trails

Utilities Available Underground Power Lines

Roof Type Architectural Shingle

Street Surface Concrete,Paved

Porch Balcony, Front Porch

Garage true

Building

Lot Description Corner Lot, End Unit, Green Area, Private

Dwelling Type Site Built

Foundation Slab

Builder Name Tri Pointe Homes

Sewer Public Sewer

Water City, Public

Level or Stories Three

Structure Type Fiber Cement,Vinyl

New Construction true

Construction Status Under Construction

Schools

Elementary Schools Oakhurst Steam Academy

Middle Schools Eastway

High Schools Garinger

Others

Pets Allowed Yes

Senior Community false

Restrictions Architectural Review,Subdivision

Special Listing Condition None

Virtual Tour https://thebdxinteractive.com/cloud/TriPointe/Context/VW/Plan4/index.html


Listed by Jamie Warner • TRI Pointe Homes INC • james.warner@tripointehomes.com
Nearby Locations

GET MORE INFORMATION

Bruce Allen

Bruce Allen

Broker License ID: NC 327143 SC 122533

+1(949) 300-6437

Name
Phone*
Message

I agree to receive marketing communications via voice call, AI voice call, text message or similar automated means from The Signature Group at EXP Realty. Consent is not a condition of purchase. Msg/data rates may apply. Msg frequency varies. Reply STOP to unsubscribe. Privacy Policy / Terms & Conditions.

Go tour this home

4024 Cue CT