


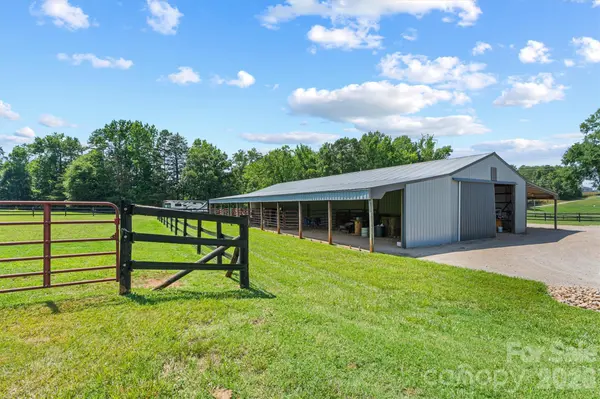
256 Johnson Dairy RD Mooresville, NC 28115

UPDATED:
Key Details
Property Type Single Family Home
Sub Type Single Family Residence
Listing Status Active
Purchase Type For Sale
Square Footage 1,702 sqft
Price per Sqft $586
MLS Listing ID 4388596
Style Ranch
Bedrooms 3
Full Baths 2
Abv Grd Liv Area 1,702
Year Built 1967
Lot Size 6.790 Acres
Acres 6.79
Lot Dimensions irreg
Property Sub-Type Single Family Residence
Property Description
Luxury Living, Exceptional Value & Unlimited Possibilities
Now offered at an incredible new price, 256 Johnson Dairy Road presents a rare opportunity to own a beautifully updated estate where privacy, versatility, and lifestyle come together on a stunning countryside setting.
A Scenic Retreat With Room to Breathe
Surrounded by picturesque pastures and premium fencing, this remarkable property offers a sense of peace and openness that is increasingly difficult to find. Expansive views, rolling green space, and thoughtfully maintained grounds create an environment that feels like a private retreat while remaining convenient to nearby amenities.
Updated Home, Modern Comfort
The beautifully renovated residence blends timeless character with modern updates, offering spacious living areas, abundant natural light, and comfortable everyday living. Whether you're seeking a personal retreat, room for extended family, or simply a property with space to enjoy life outdoors, this home delivers.
Infrastructure Rarely Found at This Price Point
A standout feature of the property is the impressive 6,800-square-foot steel facility, offering a level of flexibility seldom found in today's market. Approximately 3,000 square feet is fully enclosed, providing valuable space for a workshop, vehicle storage, recreational use, equipment storage, a hobby space, or future customization.
The additional square footage is covered under roof, creating an ideal blend of protected and functional space. Designed with equestrian use in mind, the structure features outdoor horse stalls on one side and storage areas on the other. However, its versatility extends far beyond horses, making it equally appealing for car collectors, RV owners, contractors, small business operations, woodworking, equipment storage, recreational pursuits, and countless other uses.
Adding even more value, the property includes approved plans for a future 3,000+ square-foot residence. Electric and water are already installed, septic approval is in place, and the property has been surveyed, creating a turnkey opportunity for future expansion, multi-generational living, or long-term investment potential.
Designed for More Than One Lifestyle
While equestrian enthusiasts will appreciate the quality fencing, pasture areas, and horse-friendly infrastructure, the property's appeal extends well beyond the equestrian community. The combination of usable acreage, significant improvements, and exceptional flexibility makes this a truly unique offering for buyers seeking space, privacy, and room to pursue their passions.
Privacy, Potential & Proven Value
Properties offering this level of land, infrastructure, and future development potential are increasingly difficult to find. Whether you're envisioning a private family retreat, hobby farm, automotive haven, business-friendly property, or a place to build a lasting legacy, 256 Johnson Dairy Road offers possibilities that are hard to match.
With a beautifully updated home, scenic pasture views, premium fencing, an exceptionally versatile 6,800-square-foot facility, and future building opportunities already in place, this property represents one of the area's most compelling values.
Space. Privacy. Versatility. Opportunity. Now offered at $999,000.
Location
State NC
County Iredell
Zoning RA
Rooms
Basement Exterior Entry
Primary Bedroom Level Main
Main Level Bedrooms 3
Main Level Primary Bedroom
Main Level Bedroom(s)
Main Level Bedroom(s)
Main Level Bathroom-Full
Main Level Bathroom-Full
Main Level Great Room
Main Level Laundry
Main Level Kitchen
Main Level Breakfast
Interior
Interior Features Built-in Features, Drop Zone, Open Floorplan, Pantry, Walk-In Closet(s)
Heating Baseboard, Heat Pump
Cooling Central Air
Flooring Tile
Fireplaces Type Family Room, Gas
Fireplace true
Appliance Dishwasher, Gas Cooktop, Gas Oven, Gas Water Heater, Ice Maker, Microwave, Refrigerator with Ice Maker, Tankless Water Heater
Laundry Utility Room, Laundry Room, Main Level
Exterior
Exterior Feature Fence, Fire Pit
Garage Spaces 2.0
Fence Back Yard, Cross Fenced, Fenced, Full
Utilities Available Natural Gas
Roof Type Architectural Shingle
Street Surface Asphalt,Gravel,Paved
Porch Deck, Front Porch
Garage true
Building
Lot Description Adjoins Forest, Cleared, Orchard(s), Pasture, Private, Wooded, Views
Dwelling Type Site Built
Foundation Basement
Sewer Septic Installed
Water Well
Architectural Style Ranch
Level or Stories One
Structure Type Brick Full
New Construction false
Schools
Elementary Schools Coddle Creek
Middle Schools Woodland Heights
High Schools Lake Norman
Others
Senior Community false
Acceptable Financing Cash, Conventional
Horse Property Barn, Corral(s), Equestrian Facilities, Horses Allowed, Paddocks, Pasture, Wash Rack, Other - See Remarks
Listing Terms Cash, Conventional
Special Listing Condition None
Virtual Tour https://carolinalakephotography.hd.pics/256-Johnson-Dairy-Rd
GET MORE INFORMATION