
181 Byron Forest DR, Horse Shoe, NC 28742
48
See all 48 photos
$875,000
Est. payment /mo
3 Beds
3 Baths
3,348 SqFt
Active

181 Byron Forest DR Horse Shoe, NC 28742

REQUEST A TOUR If you would like to see this home without being there in person, select the "Virtual Tour" option and your agent will contact you to discuss available opportunities.
In-PersonVirtual Tour

UPDATED:

Key Details

Property Type Single Family Home

Sub Type Single Family Residence

Listing Status Active

Purchase Type For Sale

Square Footage 3,348 sqft

Price per Sqft $261

Subdivision The Cottages At Byron Forest

MLS Listing ID 4400079

Style Farmhouse,Modern

Bedrooms 3

Full Baths 3

Construction Status Completed

HOA Fees $1,000/ann

HOA Y/N 1

Abv Grd Liv Area 2,036

Year Built 2024

Lot Size 0.790 Acres

Acres 0.79

Lot Dimensions 115x272x124x304

Property Sub-Type Single Family Residence

Property Description

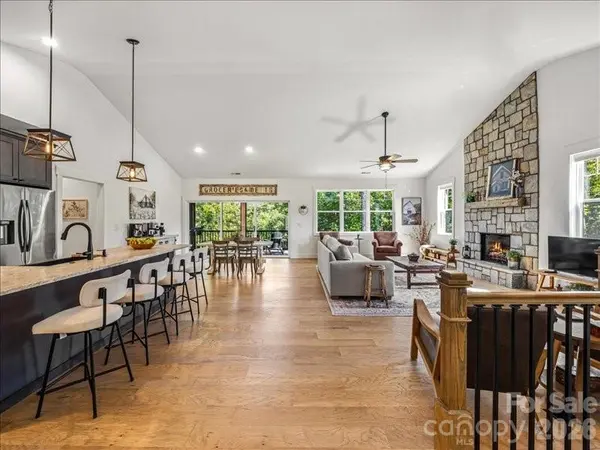
Modern Mountain Farmhouse in Gated Cottages at Byron Forest. With 3 main-level bedrooms, 2 full baths, plus a basement office with a walk-in closet and full bath nearby (3-bedroom septic), this light-filled home offers space and value. Walls of windows, soaring ceilings and an open floor plan surrounded by mature trees. A backyard perfect for fencing and offering space for a patio, fire feature, garden, more. Inside find engineered hardwood floors, kitchen w/ leathered granite countertops, walk-in pantry, gas range and large center island, all open to the dining room and great room with floor-to-ceiling stone gas fireplace. Enjoy coffee or cocktails on the peaceful covered screened porch with winter mountain views. The sunny primary suite has a walk-in closet, private bath, spacious tiled shower. The 1312 SF walkout lower level finished by the owners in 2025 significantly expands the living space with a family room, office/bonus, full bath, versatile nook, heated/cooled storage and fitness/bike room with exterior access. The family room opens directly to the covered lower porch and yard, creating excellent flexibility for guests, extended stays, work or recreation. Additional upgrades include a whole-house generator, tankless water heater, composite decking, smart siding and EV plug. See attached Features list. Convenient to Horse Shoe amenities, restaurants, the Ecusta Trail and boating access.

Location

State NC

County Henderson

Zoning R2R

Rooms

Basement Daylight, Finished, Storage Space, Walk-Out Access

Main Level Bedrooms 3

Interior

Heating Ductless, Forced Air, Propane

Cooling Central Air, Ductless

Flooring Tile, Vinyl, Wood

Fireplaces Type Gas Log, Great Room

Fireplace true

Appliance Dishwasher, Gas Oven, Gas Range, Microwave, Refrigerator, Tankless Water Heater, Washer/Dryer

Laundry Laundry Room, Main Level

Exterior

Garage Spaces 2.0

Community Features Gated, Street Lights

Utilities Available Electricity Connected, Propane, Underground Utilities

View Mountain(s), Winter

Roof Type Architectural Shingle

Street Surface Concrete,Paved

Porch Covered, Front Porch, Rear Porch, Screened

Garage true

Building

Lot Description Level, Sloped, Wooded, Views

Dwelling Type Site Built

Foundation Basement, Crawl Space

Sewer Septic Installed

Water Well

Architectural Style Farmhouse, Modern

Level or Stories One

Structure Type Hardboard Siding,Stone Veneer

New Construction false

Construction Status Completed

Schools

Elementary Schools Mills River

Middle Schools Rugby

High Schools West Henderson

Others

HOA Name The Cottages At Byron Forest HOA

Senior Community false

Restrictions Subdivision

Acceptable Financing Cash, Conventional

Listing Terms Cash, Conventional

Special Listing Condition None

Virtual Tour https://iframe.videodelivery.net/bfd3724b9e0b8e2490032e92ad64548b


Listed by Libby Collina • Broker WNC Inc • brokerwnc@gmail.com
Nearby Locations

GET MORE INFORMATION

Bruce Allen

Bruce Allen

Broker License ID: NC 327143 SC 122533

+1(949) 300-6437

Name
Phone*
Message

I agree to receive marketing communications via voice call, AI voice call, text message or similar automated means from The Signature Group at EXP Realty. Consent is not a condition of purchase. Msg/data rates may apply. Msg frequency varies. Reply STOP to unsubscribe. Privacy Policy / Terms & Conditions.

Go tour this home

181 Byron Forest DR