


For more information regarding the value of a property, please contact us for a free consultation.
1107 Boulder CT Waxhaw, NC 28173
Want to know what your home might be worth? Contact us for a FREE valuation!

Our team is ready to help you sell your home for the highest possible price ASAP
Key Details
Sold Price $745,000
Property Type Single Family Home
Sub Type Single Family Residence
Listing Status Sold
Purchase Type For Sale
Square Footage 3,998 sqft
Price per Sqft $186
Subdivision Silver Creek
MLS Listing ID 4396049
Sold Date 10/15/26
Style Traditional
Bedrooms 6
Full Baths 4
Half Baths 1
HOA Fees $43/Semi-Annually
HOA Y/N 1
Abv Grd Liv Area 3,998
Year Built 2003
Lot Size 0.415 Acres
Acres 0.415
Lot Dimensions 100'x180'
Property Sub-Type Single Family Residence
Property Description
*Back on the market and move-in ready!*
Motivated seller! $10,000 in concessions offered with accepted offer. Home appraised for over asking price.
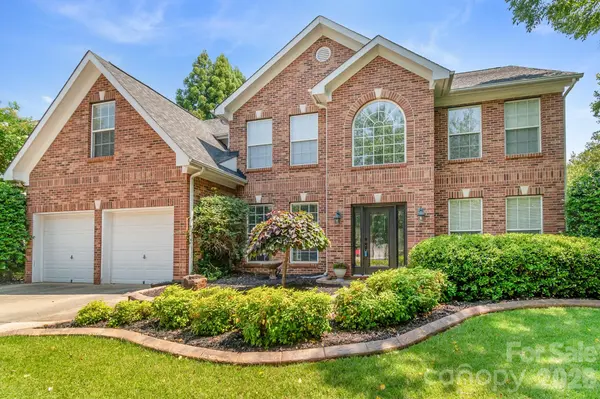
Welcome to this beautifully appointed 6-bedroom, 4.5-bath home tucked away on a quiet cul-de-sac in the desirable Silver Creek community. Offering nearly 4,000 square feet of thoughtfully designed living space, this home combines spacious rooms, functional living areas, and timeless finishes.
Rare six-bedroom floor plan with a main-level guest suite and five additional bedrooms upstairs, offering flexibility for multigenerational living, large households, guests, or multiple home offices.
Main level features an open floor plan with abundant natural light, generous living and entertaining spaces, and a well-appointed kitchen that flows into the family room. A separate dining room and a private guest suite provide versatility for today's lifestyle. The dedicated office features custom built-in cabinetry and a built-in desk, creating the perfect space for working from home, managing household organization, or enjoying your favorite creative projects.
Upstairs, the expansive primary suite offers a relaxing retreat with a spacious ensuite bath and walk-in closet. Additional secondary bedrooms provide ample space, while a large flex area adds even more functionality.
Step through the sunroom outside to your own private backyard retreat. Designed for year-round enjoyment, the outdoor living space features a sparkling in-ground pool with an adjoining spa (and NEW pool pump installed 8/24/26), an outdoor kitchen, and plenty of room for dining, entertaining, or simply relaxing. Whether you're hosting summer gatherings or enjoying a quiet evening under the stars, this backyard is an exceptional extension of the home.
Located in the highly sought-after Cuthbertson school district and just minutes from shopping, dining, parks, and historic downtown Waxhaw, this home offers the perfect blend of comfort, convenience, and community.
Location
State NC
County Union
Zoning AM0
Rooms
Primary Bedroom Level Upper
Main Level Bedrooms 1
Interior
Interior Features Attic Stairs Pulldown, Entrance Foyer, Kitchen Island, Open Floorplan, Pantry, Storage, Walk-In Closet(s)
Heating Central
Cooling Central Air
Flooring Carpet, Vinyl
Fireplaces Type Gas, Great Room
Fireplace true
Appliance Dishwasher, Disposal, Refrigerator with Ice Maker
Laundry Gas Dryer Hookup, Main Level, Washer Hookup
Exterior
Exterior Feature Fire Pit, Outdoor Kitchen
Garage Spaces 2.0
Fence Fenced, Full, Privacy
Pool In Ground
Community Features Outdoor Pool, Picnic Area, Playground, Sidewalks, Street Lights, Tennis Court(s), Walking Trails
Utilities Available Cable Available, Electricity Connected, Natural Gas, Underground Power Lines
Roof Type Architectural Shingle
Street Surface Concrete,Paved
Porch Patio
Garage true
Building
Lot Description Cul-De-Sac, Level, Wooded
Foundation Slab
Sewer Public Sewer
Water City, Public
Architectural Style Traditional
Level or Stories Two
Structure Type Brick Partial,Hardboard Siding
New Construction false
Schools
Elementary Schools New Town
Middle Schools Cuthbertson
High Schools Cuthbertson
Others
HOA Name Red Rocks Management
Senior Community false
Acceptable Financing Cash, Conventional, FHA, VA Loan
Listing Terms Cash, Conventional, FHA, VA Loan
Special Listing Condition None
Read Less
© 2026 Listings courtesy of Canopy MLS as distributed by MLS GRID. All Rights Reserved.
Bought with Danielle Santella • EXP Realty LLC Ballantyne
GET MORE INFORMATION